Looking at your rim joist in about fifteen minutes
This is easiest in an unfinished section of basement or a mechanical room.
Find the band
Look up where the concrete foundation wall stops. The horizontal framing sitting on top of it, running perpendicular to or alongside the floor joists, is the rim or band joist.
Check what covers it
Note whether the bays are stuffed with fiberglass, sealed with foam, or left bare. Loose fiberglass alone does little to stop moving air.
Feel for drafts
On a cold, windy day, hold the back of your hand near the sill plate, the hose bib penetration, the dryer vent and any wiring holes.
Trace the pipes
Follow supply lines that leave the mechanical room. Note any that run along the outside wall or pass within a few inches of the rim.
Note hidden runs
In finished areas, look for soffits or bulkheads along exterior walls. Pipes inside those boxes can be in the same cold zone.
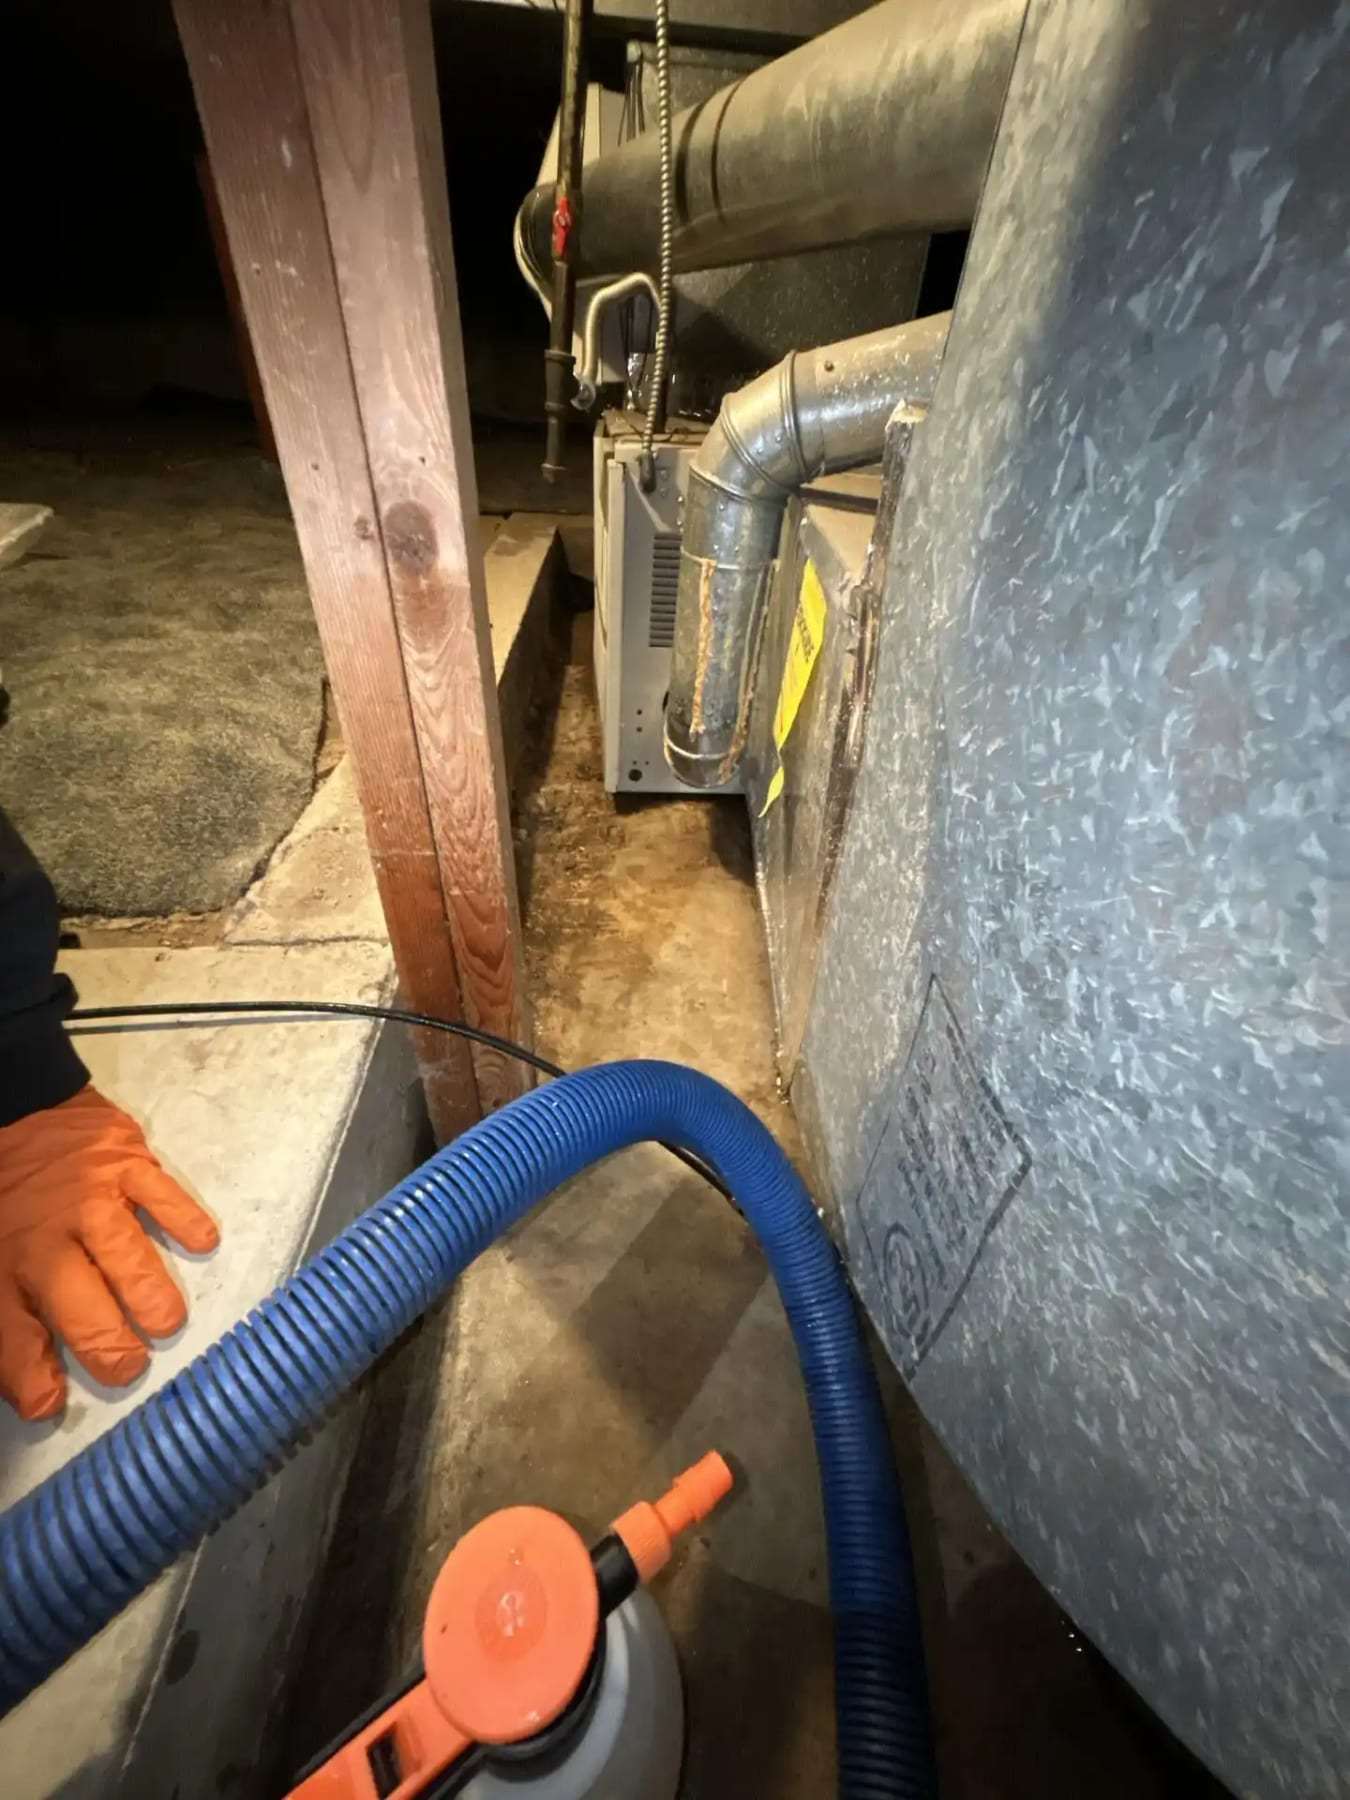
Drying hose connected to a dehumidifier beside a basement foundation wall. Illustrative image of the process; it does not document a job done for this site.
Why this spot is so often overlooked
The rim joist is a single layer of lumber between the inside of the basement and the outside air, interrupted by the sill plate, siding fasteners, and every pipe, cable and vent that passes through. Many homes were built with fiberglass batts pushed into those bays, which helps with heat loss but does little against wind-driven air leaks.
In a lot of Parker basements, the main branch lines leave the mechanical room and travel to the kitchen, laundry and outdoor faucets by running along the top of the foundation wall. That keeps the ceiling open in the middle of the basement but puts the pipes in the coldest part of the space. When the basement is finished, those runs are boxed in behind drywall soffits that also block the room's heat from reaching them.
The result is a freeze inside a warm-feeling basement, often at a hose bib connection or under the kitchen above, and a leak that shows up as a wet ceiling tile or a stain spreading along the top of a basement wall.
Improvements to discuss with a contractor
- Air-sealing the rim joist bays with rigid foam cut to fit and sealed at the edges, or with spray foam.
- Sealing gaps around the hose bib, dryer vent, gas line and cable penetrations.
- Adding access panels to soffits that hide supply lines along exterior walls.
- Moving a supply run a few inches inward from the rim where it is practical.
- Checking that any added insulation keeps pipes on the warm side, not sandwiched against the cold framing.
Unfinished versus finished basements
| Unfinished | Finished |
|---|---|
| Pipes and rim joist are easy to see and reach | Soffits and drop ceilings hide pipe runs near exterior walls |
| Room heat can reach the lines directly | Room heat may not reach the boxed-in lines |
| Leaks are usually noticed quickly on bare concrete | Leaks travel through drywall, carpet and pad before anyone notices |
General information for Parker, not a quote or professional advice. In an emergency, call 911.